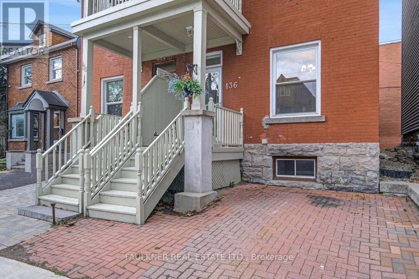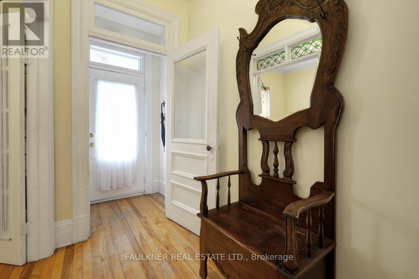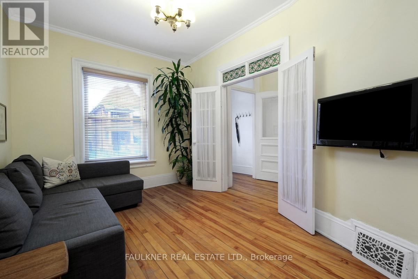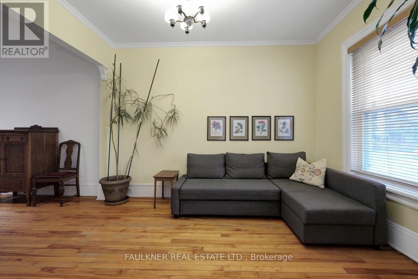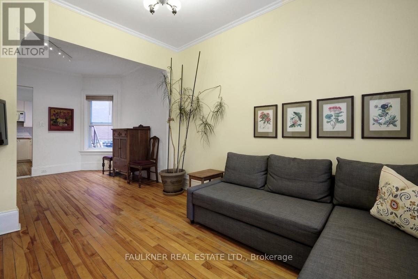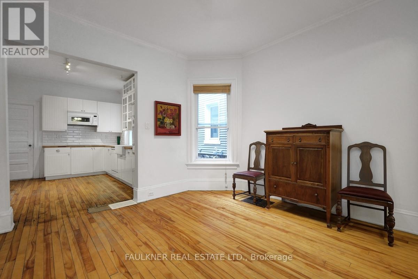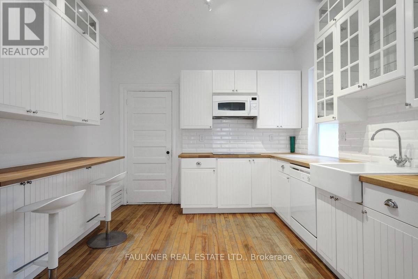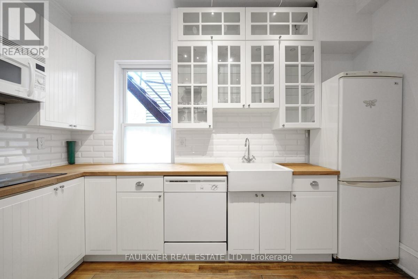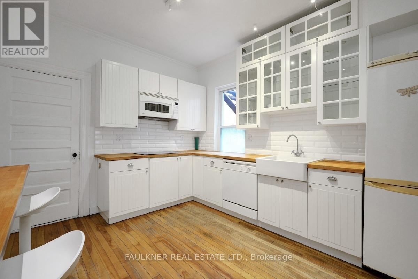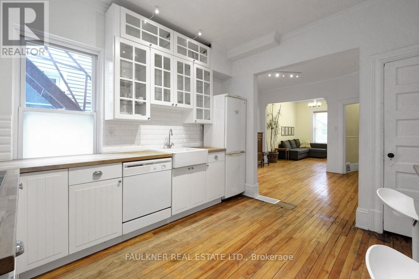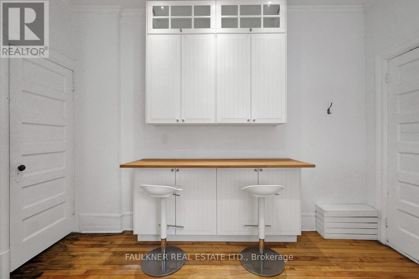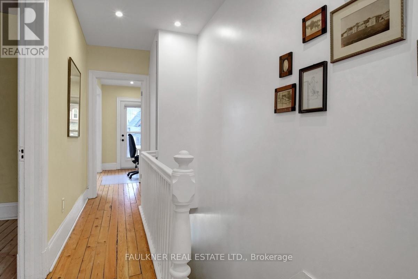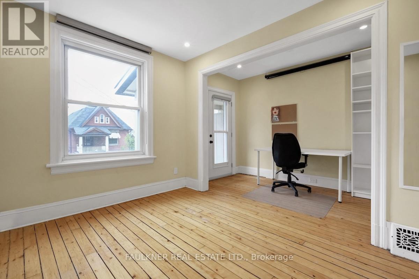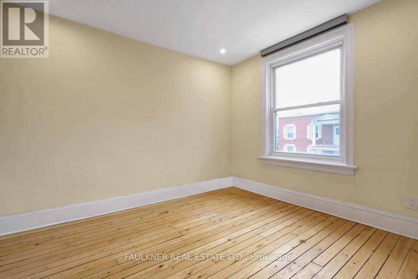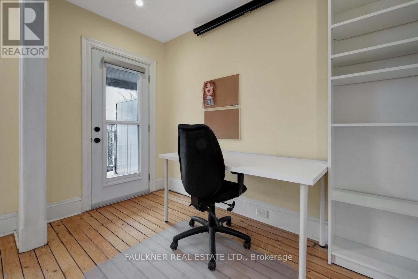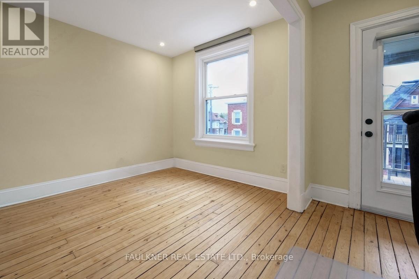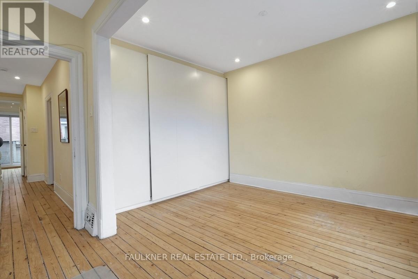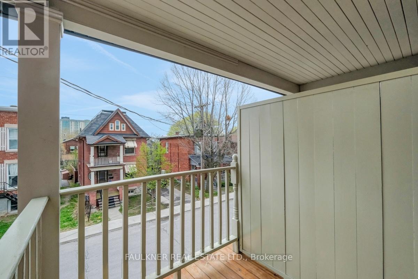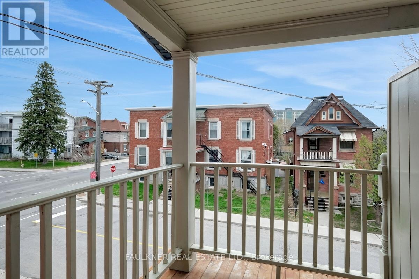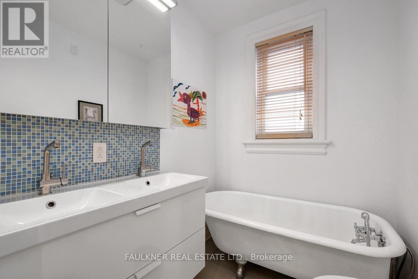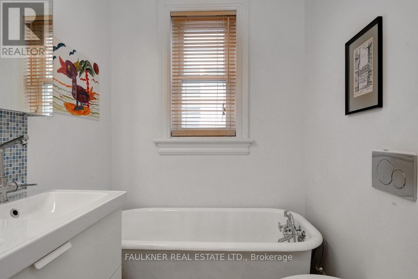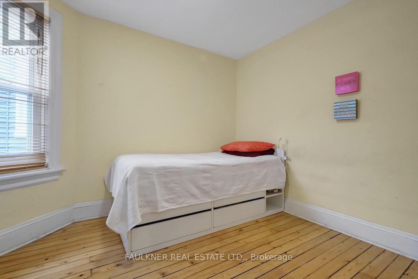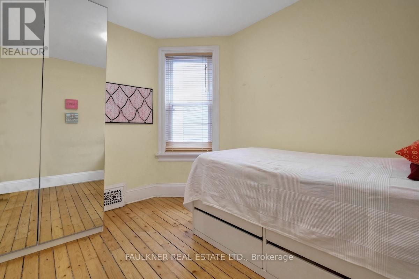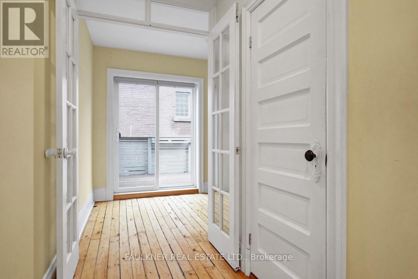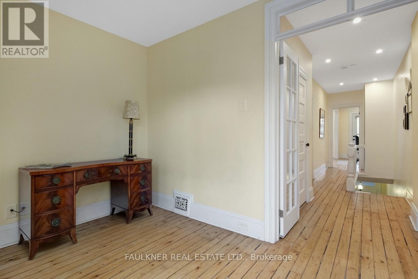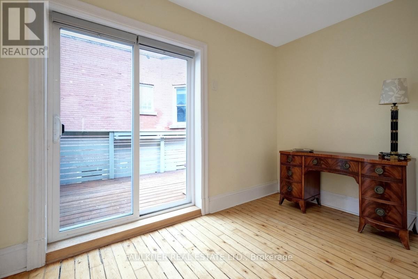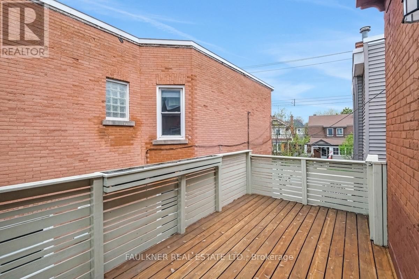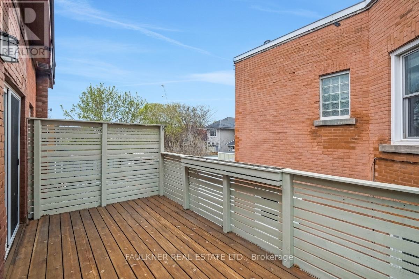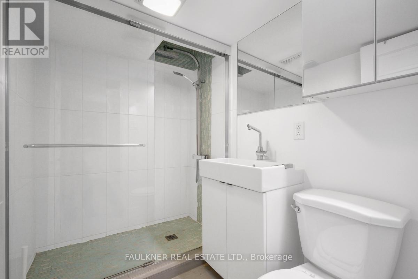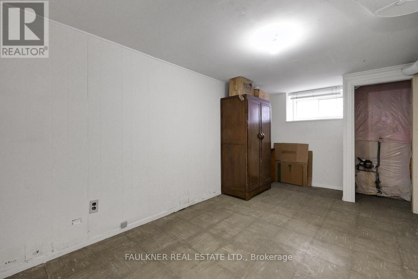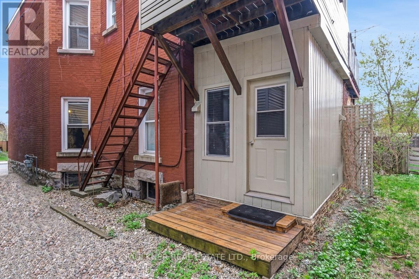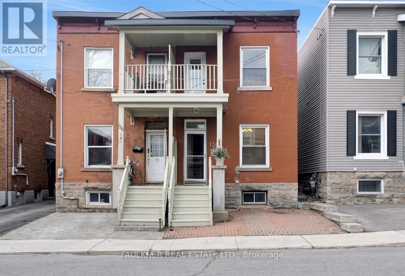
Welcome to 136 Concord Street South! This charming red-brick semi-detached home is nestled on a quiet street in a sought-after neighbourhood, offering character, natural light and an unbeatable location. Bright and sunny throughout with desirable east and west exposure, the main level features a spacious open-concept layout with an inviting living room, dining area, and eat-in kitchen. High ceilings, beautiful stained-glass accents, and original light fixtures add warmth and timeless character, while the convenient mudroom provides excellent everyday functionality. Upstairs you will find the original pine floors which add to the home s charm. The primary bedroom features a built-in closet and direct access to a balcony. Two additional bedrooms provide flexibility for family, guests, or a home office, with the third bedroom offering a patio door leading to a generous rear balcony.The partially finished basement includes a recreation room and 3-piece bathroom, providing valuable additional living space. Surface parking is also included. Enjoy being just steps from the LRT, University of Ottawa, Rideau Canal, Rideau River trails, and Springfield Park. A wonderful opportunity to own a character-filled home in an exceptionally convenient location. 48 hours irrevocable on all offers.
Room Dimensions
| Main Level | ||
| Foyer | 1.4 m X 0.97 m | |
| Kitchen | 3.73 m X 3.37 m | |
| Living room | 3.78 m X 2.953 m | |
| Dining room | 3.55 m X 3.55 m | |
| Mud room | 3.25 m X 2.16 m | |
| Second Level | ||
| Primary Bedroom | 4.52 m X 3.4 m | |
| Bedroom 2 | 3.25 m X 2.74 m | |
| Bedroom 3 | 3.4 m X 1.93 m | |
| Bathroom | 1.93 m X 1.65 m | |
| Basement | ||
| Bathroom | 2.23 m X 1.52 m | |
| Recreational, Games room | 4.72 m X 2.44 m | |
Property Details
| Bathrooms | 2 | |
| Bedrooms | 3 | |
| Parking | 1 | |
| Property Type | Single Family | |
| Community | 4407 - Ottawa East | |
| Heating Fuel | Natural gas | |
| Heating | Forced air | |
| Cooling | None | |
| Flooring | Tile | |