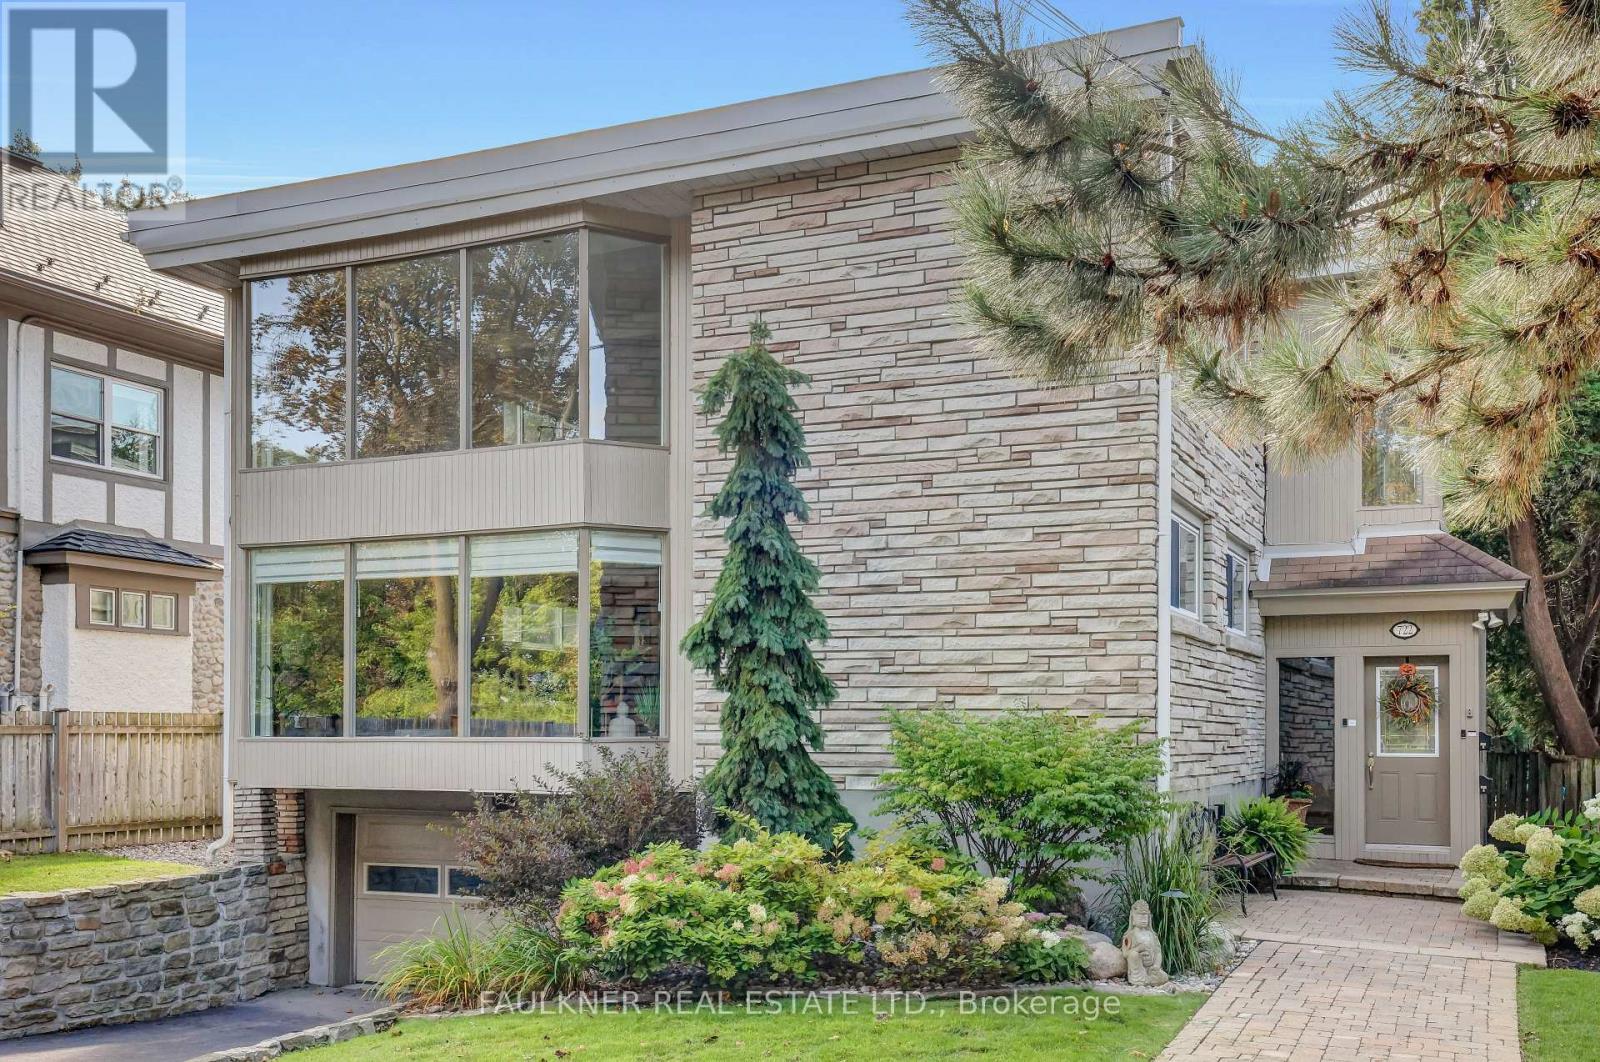
Create a Wonderful Lifestyle at 722 Echo Drive!
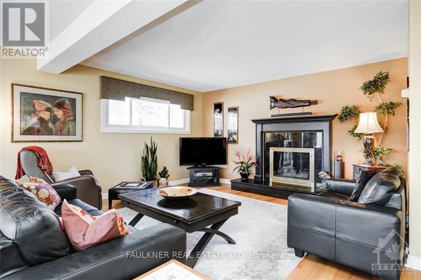
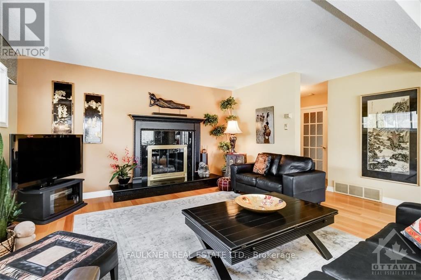
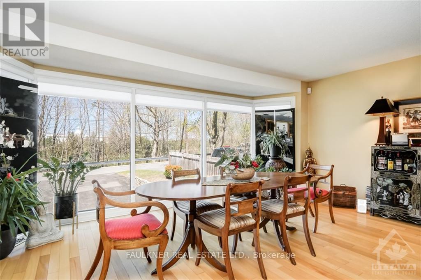
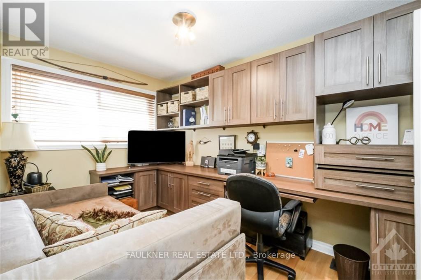
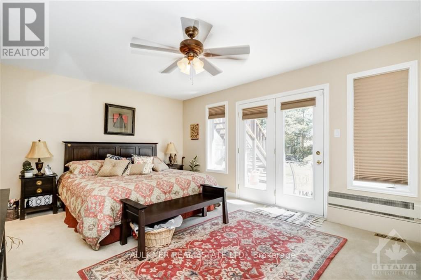
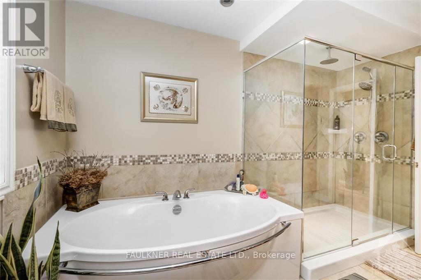
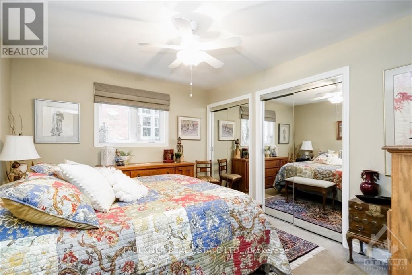
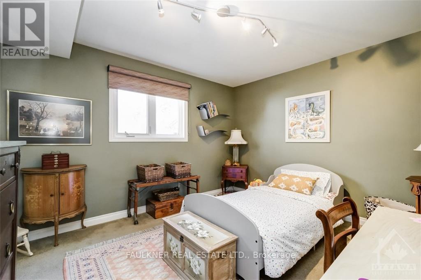
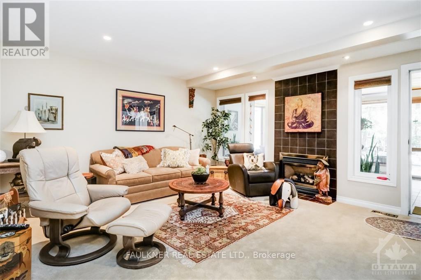
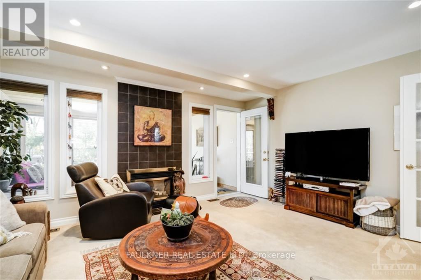
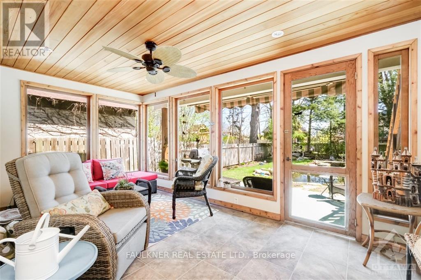
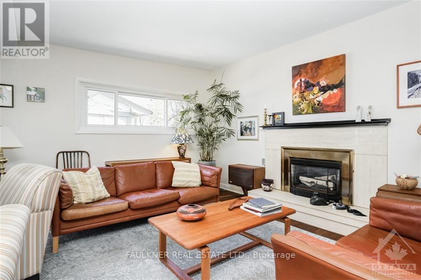
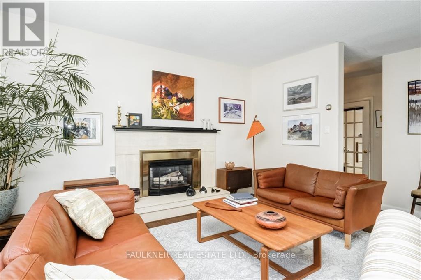
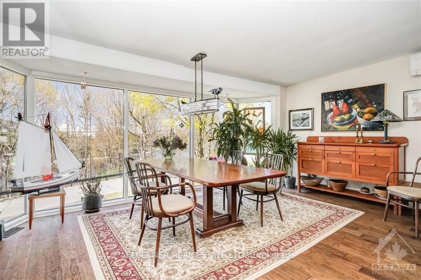
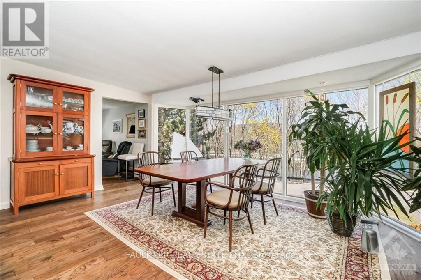
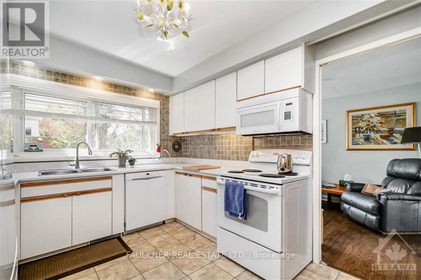
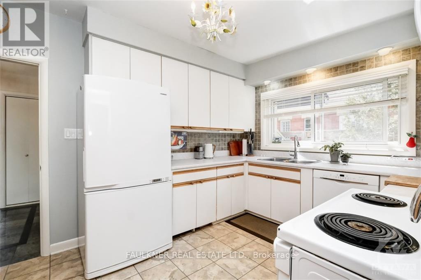
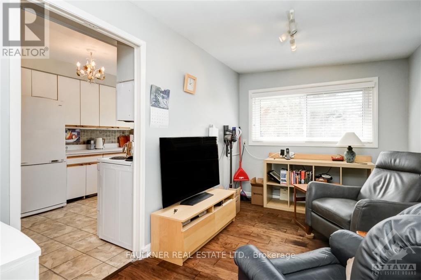
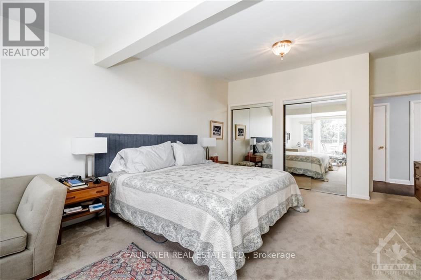
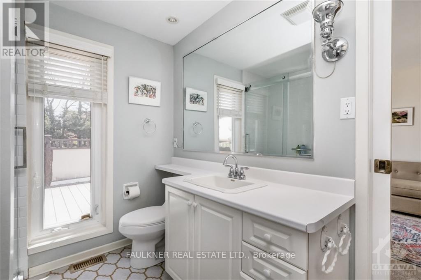
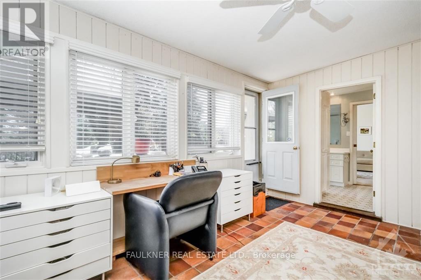
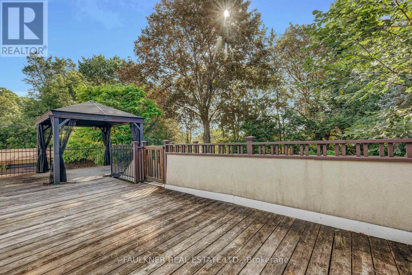
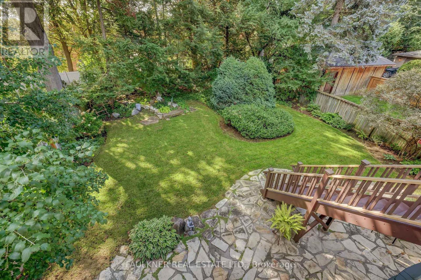
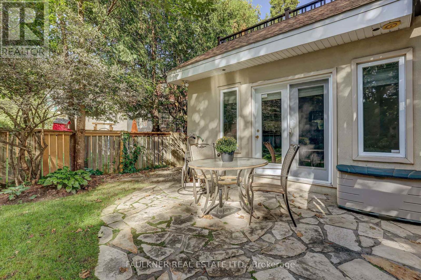
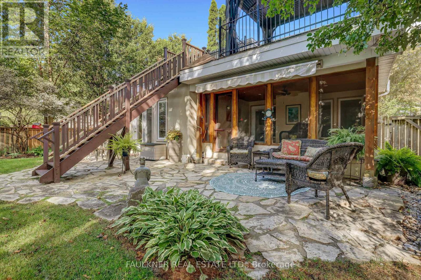
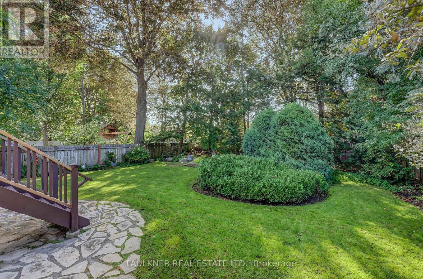
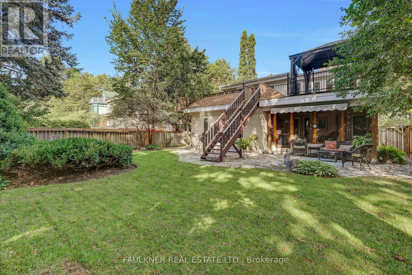
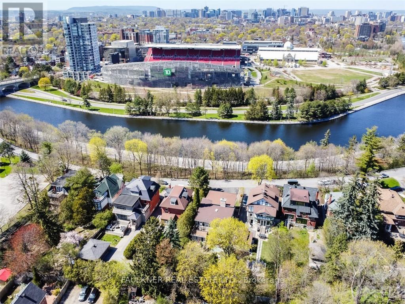
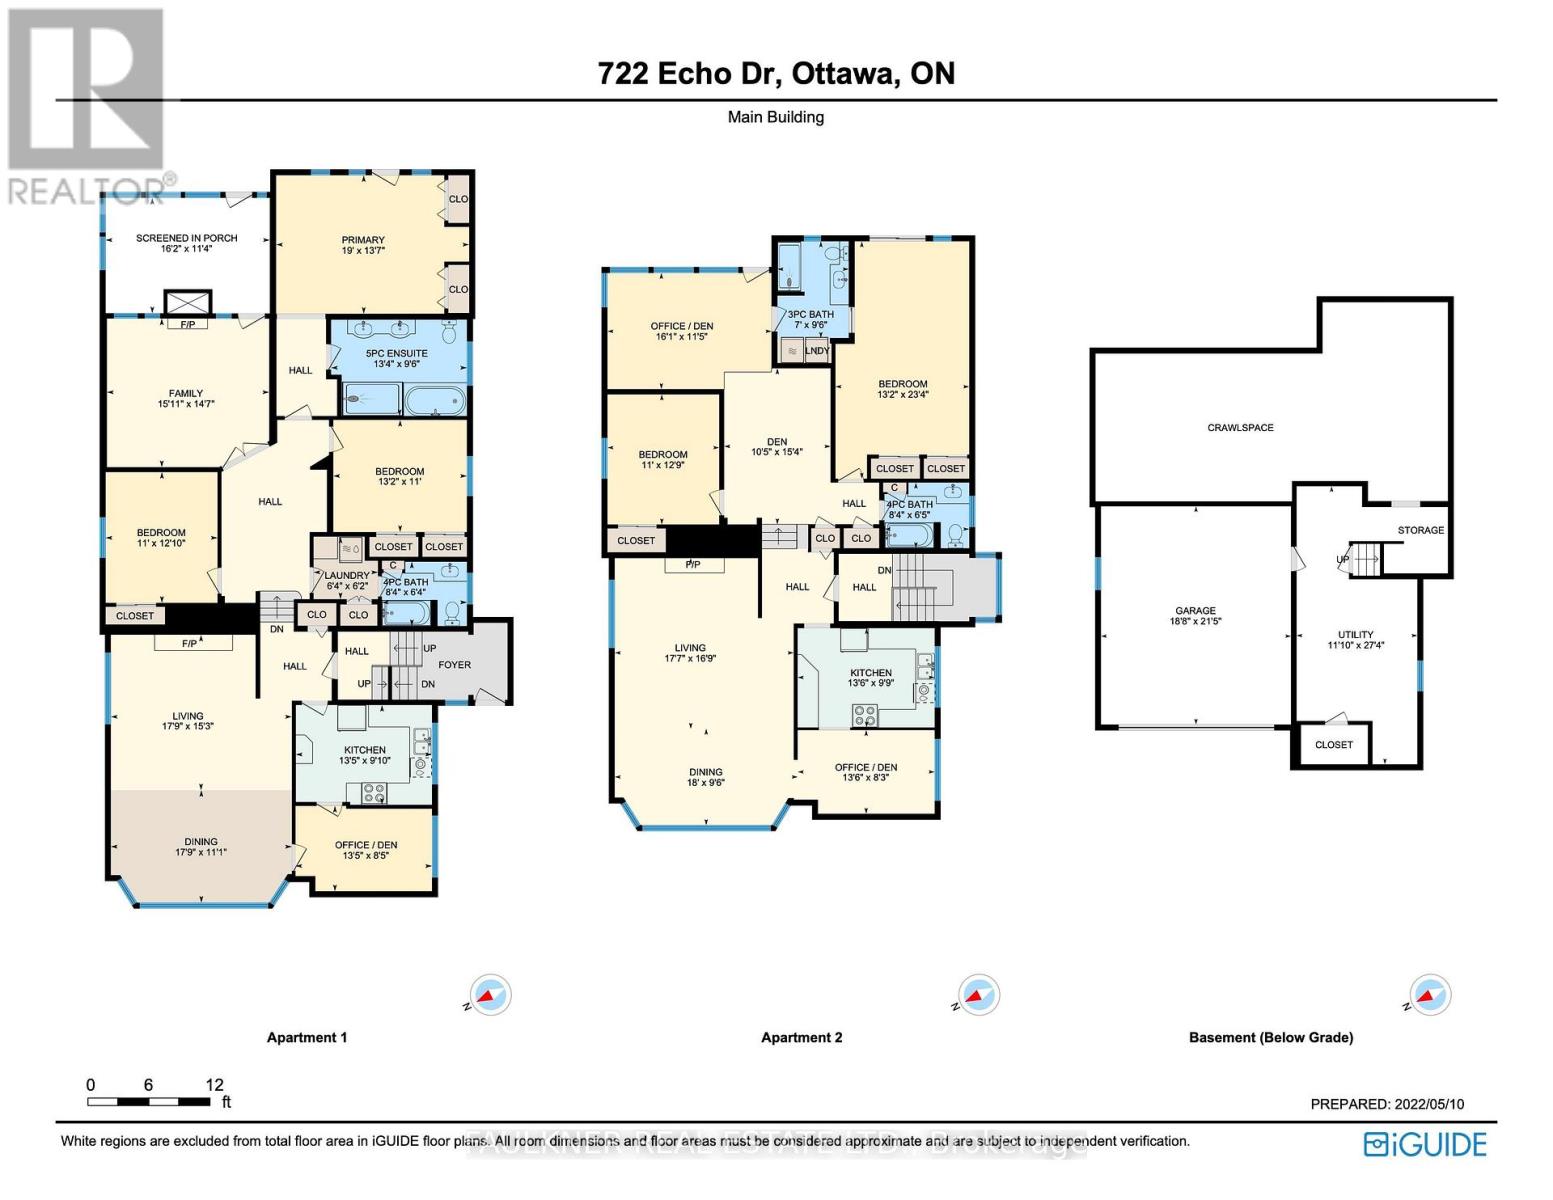
A truly rare, once-in-a-lifetime opportunity to own a purpose-built duplex on a premium 51.84 x 162.00 lot, ideally positioned high above the Rideau Canal. This exceptional property offers spacious, beautifully appointed living spaces, mature landscaped gardens, abundant parking and an enviable location just steps from the Canal, Bank Street and Lansdowne Park. Apartment #1 – Main Level | 3 Bedrooms | 2 Bathrooms | 2,590 sq. ft.The expansive main-level residence offers an impressive sense of space and comfort, featuring a generous living and dining room with gas fireplace, private office/den and a welcoming family room with a second gas fireplace. The spacious primary bedroom includes a luxurious ensuite bathroom, while the large screened-in porch provides the perfect setting to relax and enjoy the tranquil surroundings. Walk out directly to the beautifully landscaped gardens and enjoy your own private outdoor oasis. Apartment #2 – Upper Level | 2 Bedrooms | 2 Bathrooms | 1,815 sq. ft.The upper residence offers equally impressive proportions, with a spacious living/dining room featuring a capped gas fireplace, office/den and a generous primary bedroom with ensuite bathroom. Step outside onto the private upper deck, complete with gazebo, and take in views overlooking the mature gardens – an ideal spot for morning coffee or evening relaxation. Outside, the property continues to impress with an oversized double garage and ample surface parking, complemented by mature landscaping and exceptional outdoor spaces. Perfectly situated in one of Ottawa s most sought-after neighbourhoods, 722 Echo Drive offers an extraordinary combination of space, privacy, income potential and location – all within a short stroll of the Rideau Canal, Bank Street, Lansdowne Park, shops, restaurants and neighbourhood amenities. A truly special property that rarely comes to market.