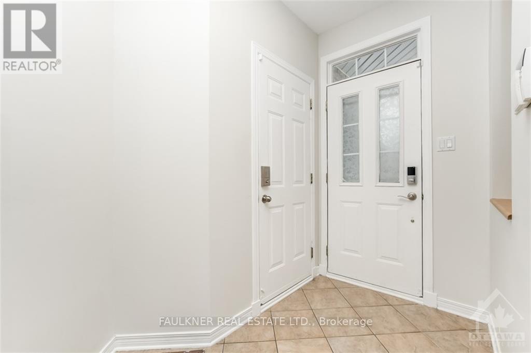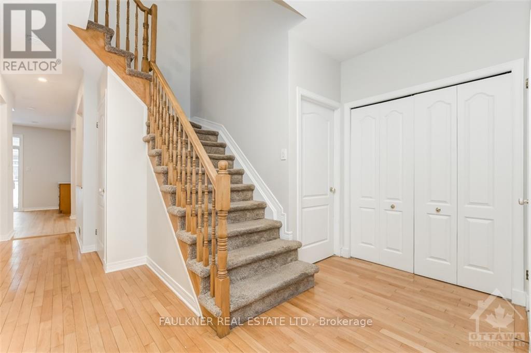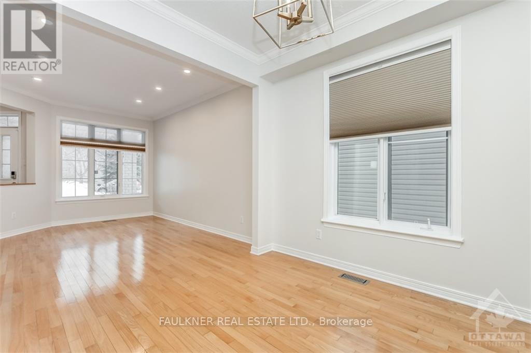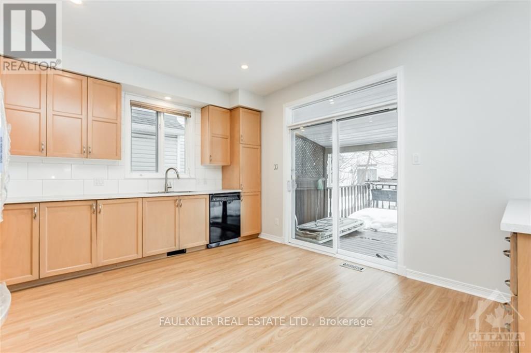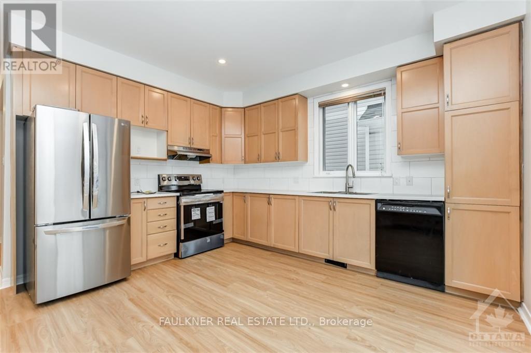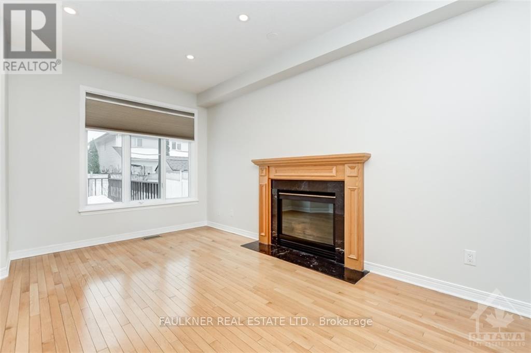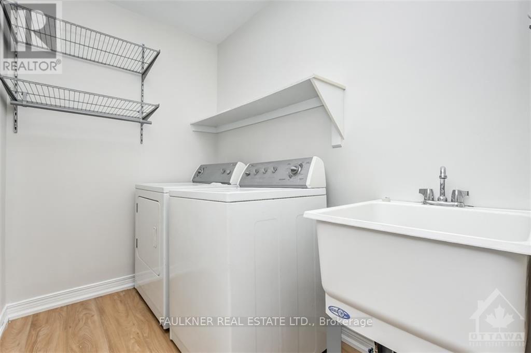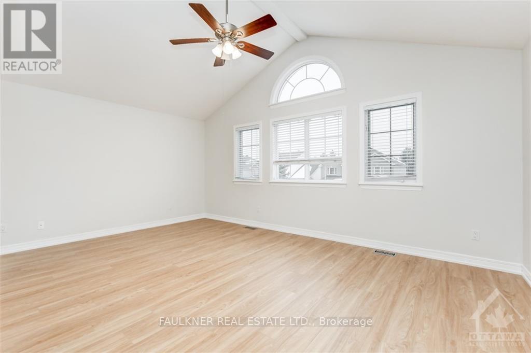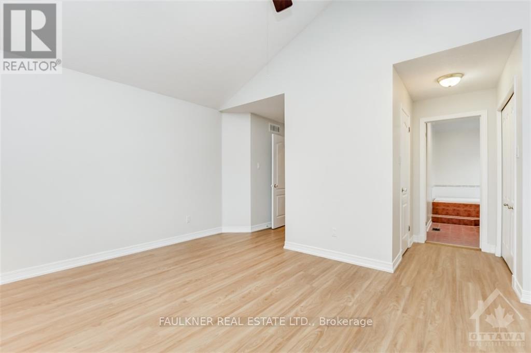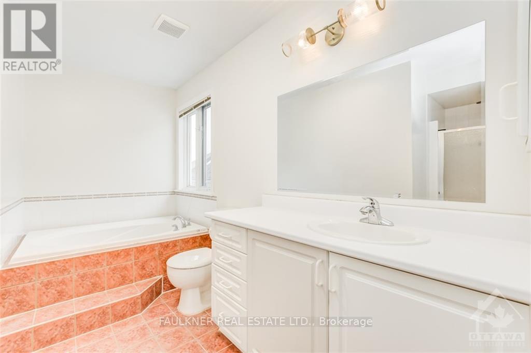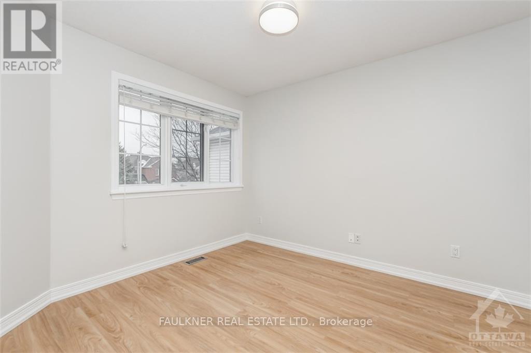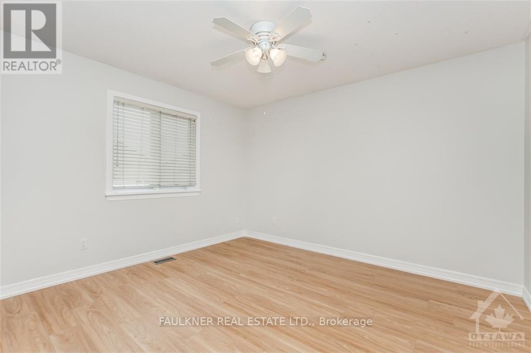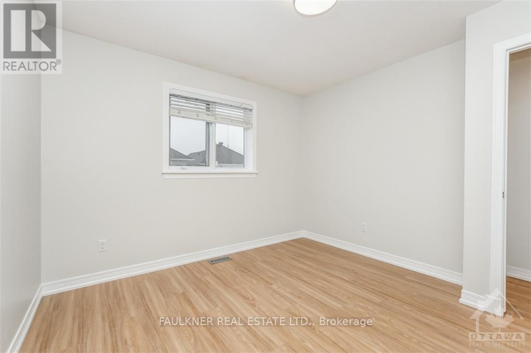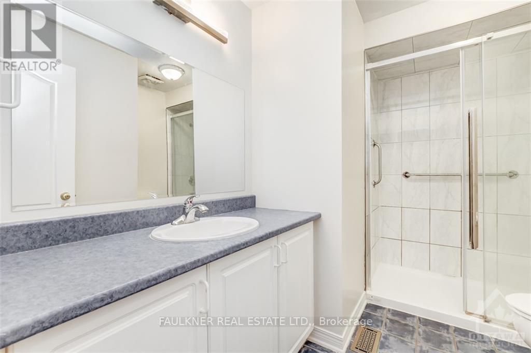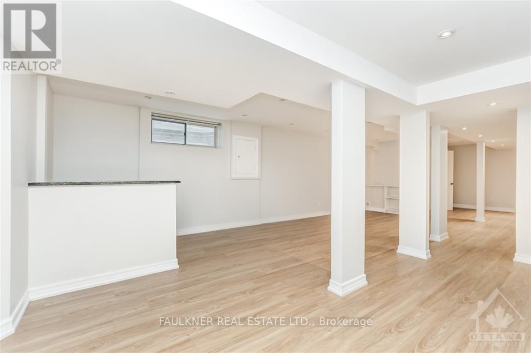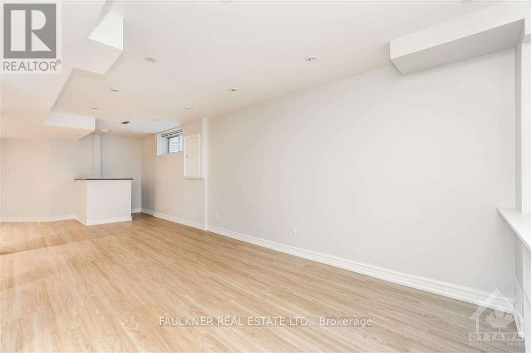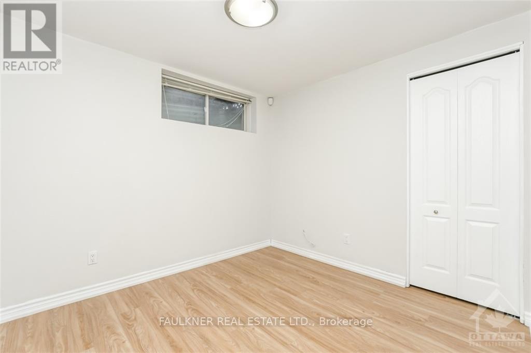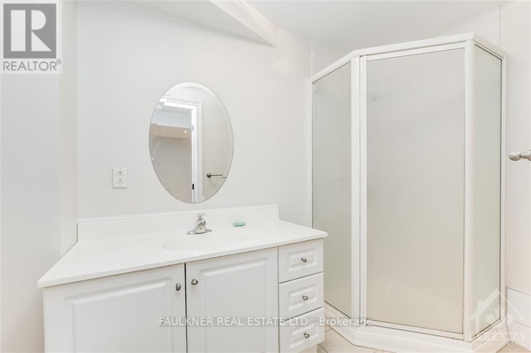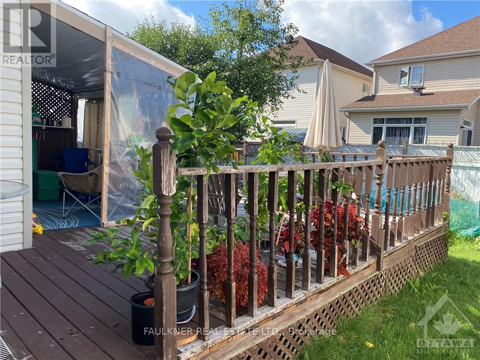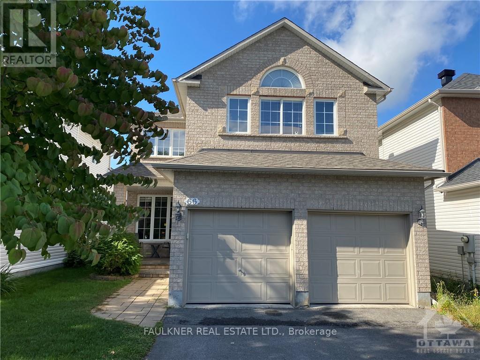
* Please contact agent BEFORE booking a showing * Welcome to 66 craighall circle. Spacious & bright 5 bedroom & 4 bathroom family home situated in popular hunt club park. Many upgrades include newer appliances, vinyl flooring & recently painted throughout. Main floor features large eat in kitchen & family room with gas fireplace. Living room, dining room plus main floor laundry room. 2nd floor includes primary bedroom with vaulted ceiling, palladium window & generous en-suite, main bathroom & 3 more bedrooms. Fully finished basement with recreation room, additional bedroom & bathroom with shower. Double garage & surface parking for 4 cars. Close to Bank Street shopping, community schools, parks & transit.
Room Dimensions
| Main Level | ||
| Dining room | 3.07 m X 2.97 m | |
| Family room | 4.87 m X 3.25 m | |
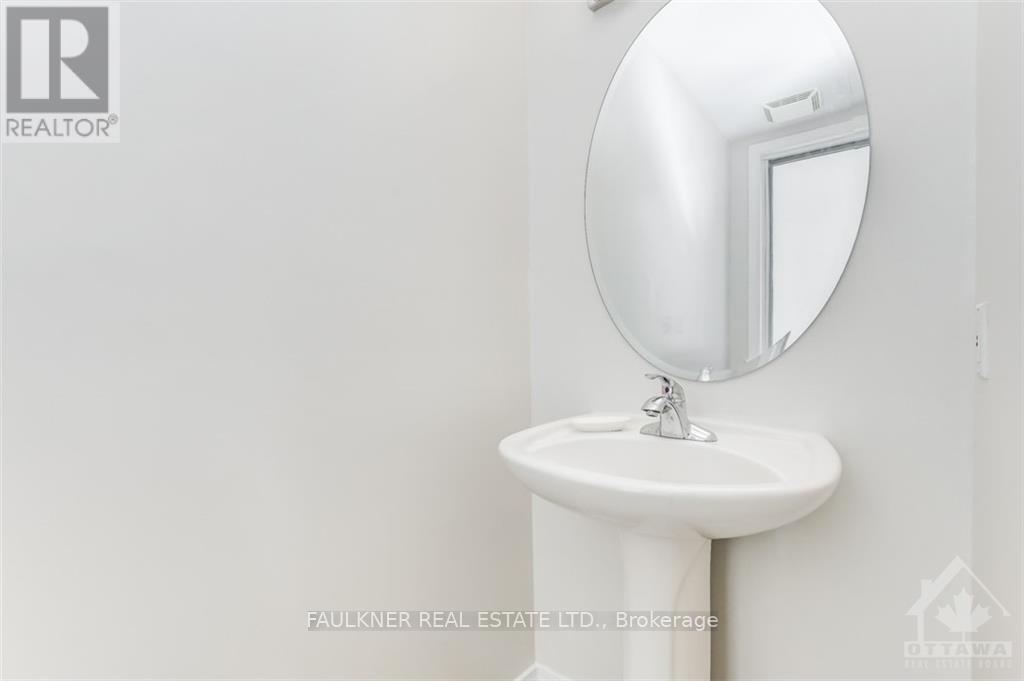
| Bathroom | 1.52 m X 1.52 m | |
| Foyer | 1.52 m X 1.52 m | |
| Living room | 4.26 m X 3.2 m | |
| Laundry room | 1.52 m X 1.52 m | |
| Kitchen | 4.59 m X 4.01 m | |
| Second Level | ||
| Bedroom | 3.35 m X 3.35 m | |
| Bedroom | 2.97 m X 3.25 m | |
| Bedroom | 3.68 m X 3.37 m | |
| Bathroom | 1.52 m X 1.52 m | |
| Primary Bedroom | 5.48 m X 3.68 m | |
| Bathroom | 1.52 m X 1.52 m | |
| Basement | ||
| Recreational, Games room | 5.49 m X 3.66 m | |
| Bedroom | 3.04 m X 3.04 m | |
Property Details
| Bathrooms | 4 | |
| Bedrooms | 5 | |
| Parking | 6 | |
| Property Type | Single Family | |
| Community | 3806 - Hunt Club Park/Greenboro | |
| Heating Fuel | Natural gas | |
| Heating | Forced air | |
| Cooling | Central air conditioning | |