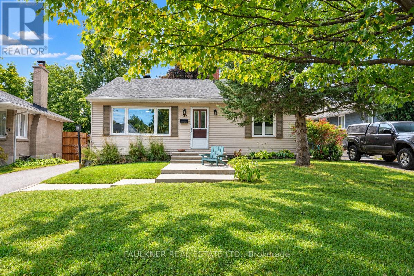
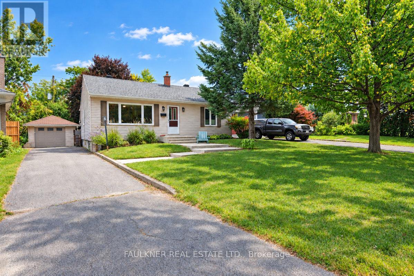
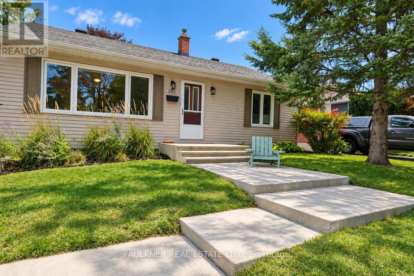
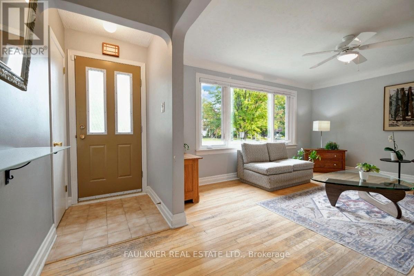
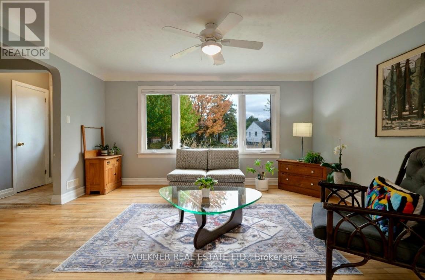
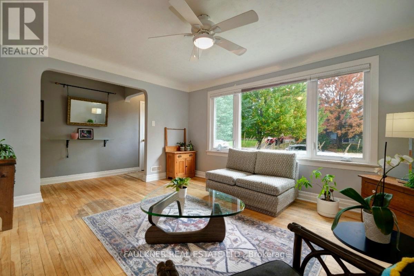
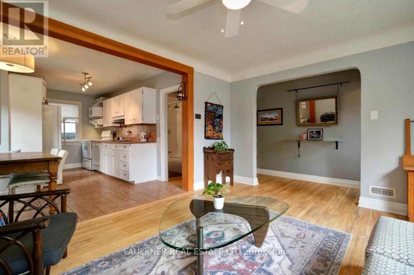
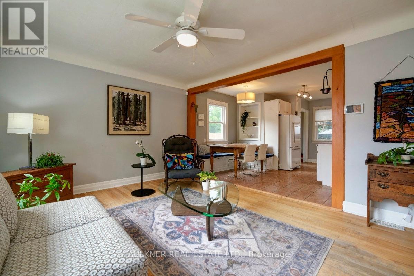
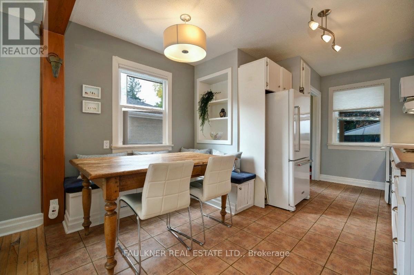
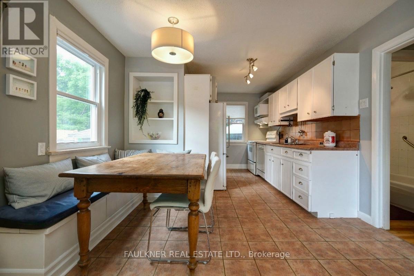
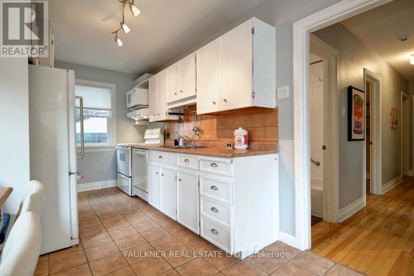
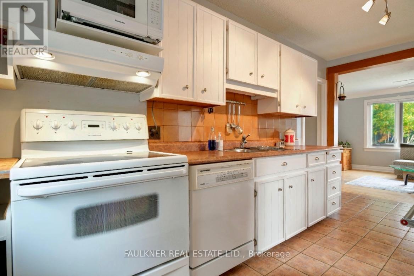
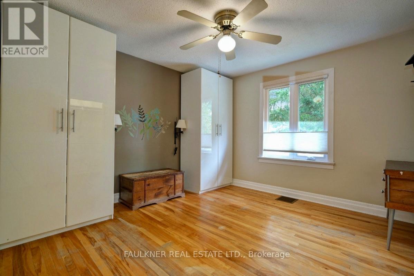
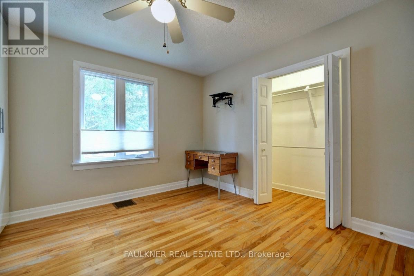
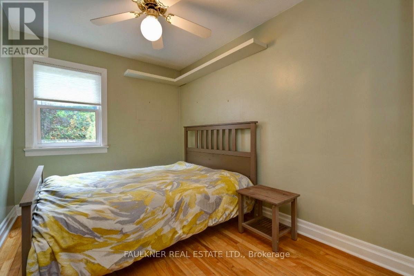
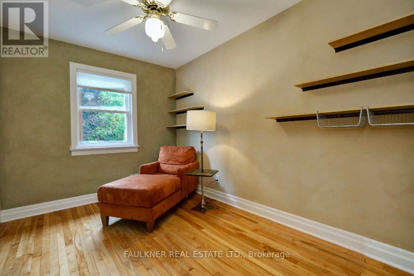
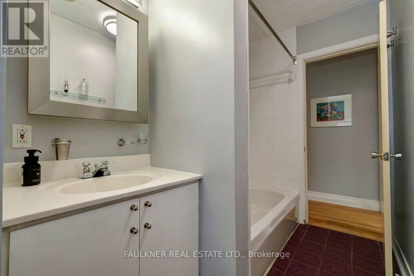
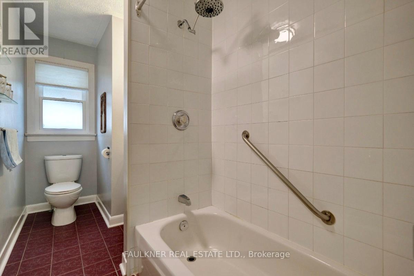
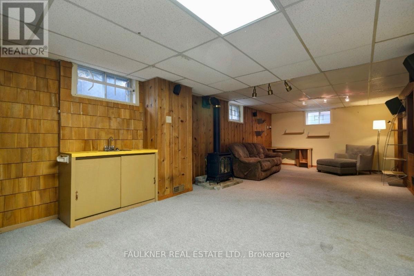
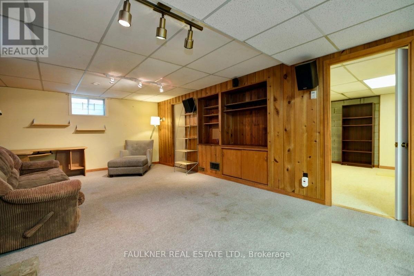
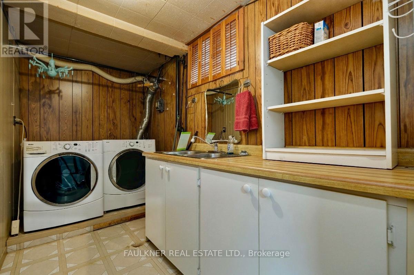
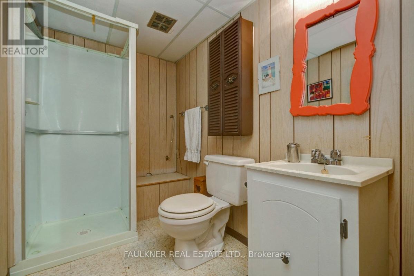
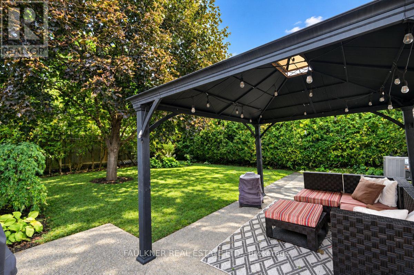
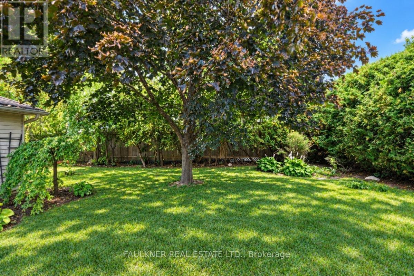
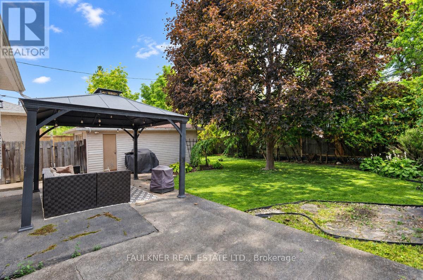
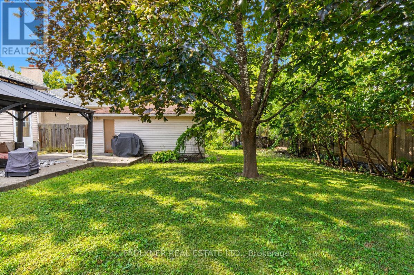
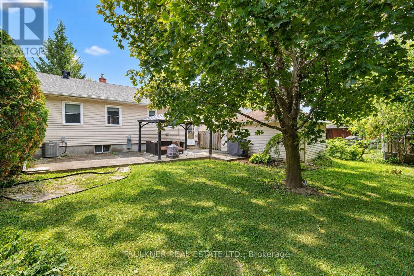
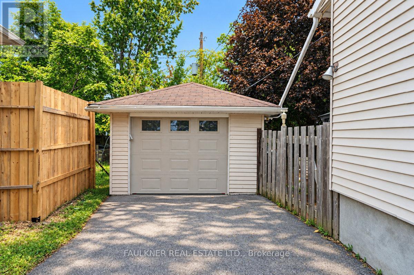
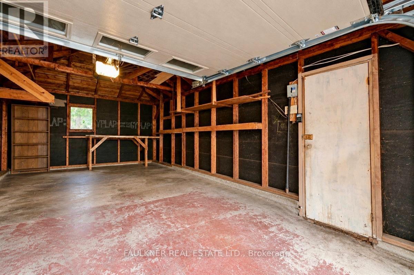
This delightful three bedroom two bath bungalow is nestled on a quiet, tree lined crescent in Riverview Park. Steps to The General Hospital, CHEO, parks, schools, Trainyards & more! Sunny living room features custom bistro blinds, hardwood floors. Dining room boasts banquette seating & built in shelving, open to cheerful kitchen. Three bedrooms, oversized closets & full bath complete the main level. Lower level offers expansive rec room & gas fireplace, versatile den, three piece bath, laundry room & storage space. Relax beneath premium gazebo, surrounded by mature landscaping in private, fenced yard. Detached garage & private driveway offers plenty of parking. Enjoy convenient access to hospitals, highway, VIA rail & LRT stations! Roof 2019 (approx,) furnace, AC & windows 2021, front steps/walkway 2021, customs blinds 2022, garage door 2025
Room Dimensions
| Main Level | ||
| Living room | 14' 8.8" X 11' 6.6" | |
| Dining room | 10' 10.7" X 6' 11.5" | |
| Kitchen | 11' 5.8" X 5' 11.3" | |
| Primary Bedroom | 11' 8.9" X 11' 7.4" | |
| Bedroom 2 | 11' 2.6" X 7' 10.9" | |
| Bedroom 3 | 11' 2.6" X 8' 0.9" | |
| Second Level | ||
| Bathroom | 11' 2.6" X 4' 10.3" | |
| Lower level | ||
| Laundry room | 10' 9.9" X 5' 1.8" | |
| Recreational, Games room | 32' 4.6" X 12' 1.7" | |
| Den | 12' 6.4" X 7' 2.6" | |
| Bathroom | 7' 7.7" X 4' 7.9" | |
Property Details
| Bathrooms | 2 | |
| Bedrooms | 3 | |
| Parking | 4 | |
| Property Type | Single Family | |
| Community | 3602 - Riverview Park | |
| Heating Fuel | Natural gas | |
| Heating | Forced air | |
| Cooling | Central air conditioning | |